Summary:
You’re standing in your bathroom, looking at that outdated shower curtain or that builder-grade door that never quite fit right. Water pools on the floor. The space feels cramped. You know there’s a better option, but the choices feel overwhelming.
Custom shower doors aren’t just about upgrading the look of your bathroom. They’re about getting a solution that actually fits your space, prevents those frustrating leaks, and makes the room feel bigger and brighter. The difference between a standard installation and a custom one often comes down to precise measurements, the right glass thickness, and hardware that holds up over time.
Here’s what you need to know about your options, how custom configurations solve common problems, and what actually matters when you’re choosing between frameless, semi-frameless, and other designs for your Nassau County, NY bathroom.
Understanding Your Custom Shower Door Options
When you start looking at custom shower doors, you’re really choosing between a few core configurations. Each one handles space, water containment, and visual weight differently.
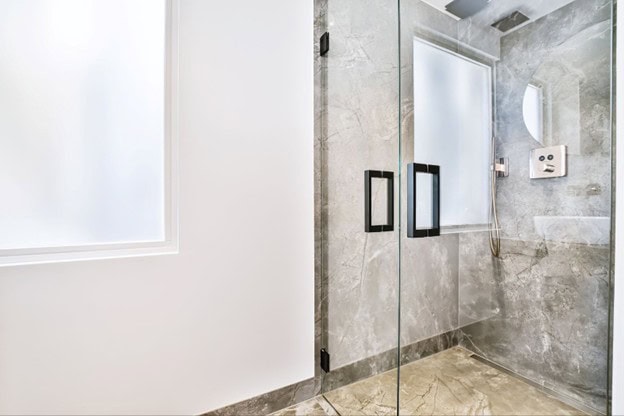
Frameless enclosures use thick tempered glass without a surrounding metal frame. They’re held in place with minimal hardware—usually just hinges and brackets. The glass does the work, which is why you need 3/8″ or 1/2″ thickness for structural integrity. This option makes bathrooms feel more open because there’s no visual barrier breaking up the space. It’s especially effective in smaller Nassau County, NY homes where every visual inch counts.
Semi-frameless doors land somewhere in the middle. They use a slim metal frame around certain parts of the unit for extra support, but the glass panels themselves stay frameless. You’ll typically see 1/4″ to 3/8″ glass here. It’s a solid choice when you want a modern look but need the added stability or you’re working within a tighter budget.
Then there are fully framed doors, where metal surrounds both the edges and the glass panels. These are the most affordable and the most traditional. They rely on the frame for rigidity, so the glass can be thinner. If you’re renovating an older Long Island colonial or ranch-style home and want something that fits a more classic aesthetic, framed doors still hold up well.
Frameless Tub Shower Door Configurations
If you’re converting a tub into a shower or upgrading an existing tub-shower combo, frameless configurations give you flexibility without sacrificing that clean, modern look. The challenge with tubs is that you’re working with an existing footprint, and standard doors often leave gaps or don’t align properly with the tub edge.
A frameless tub shower door typically swings outward or slides along a track. The key difference from a standard shower door is how it seals against the tub itself. You need a door sweep at the bottom to prevent water from escaping, and the glass has to be thick enough to handle the movement without flexing. That’s where 3/8″ glass becomes the baseline—it provides the rigidity you need without requiring a bulky frame to keep everything stable.
One common setup is a single hinged panel that swings open from one side. This works well in bathrooms where you have clearance for the door to open fully. If space is tight—common in many Nassau County, NY bathroom renovations—a sliding frameless door might make more sense. These use a minimal track system at the top and bottom, and the panels overlap slightly when closed. The glass stays thick, but the overall footprint is smaller because nothing swings out into the room.
The other option is a door-and-panel configuration. You get a fixed glass panel on one side and a hinged door on the other. This setup works when you want to maximize the glass area and create a more spa-like feel, even with a tub. The fixed panel doesn’t move, so it’s easier to seal, and the hinged door only needs to cover part of the opening.
What matters most with tub conversions is getting the measurements right. Tubs aren’t always level, and walls aren’t always square. A custom fabrication accounts for those variations. The glass gets cut to fit your specific space, and the hardware gets positioned to match the actual layout—not some generic template. That’s what prevents leaks and ensures the door operates smoothly for years.
Semi Frameless Shower Door Designs
Semi frameless shower doors give you a middle ground between the sleek look of frameless glass and the structural support of a full frame. If you’re renovating a bathroom in Nassau County, NY and want something that feels modern but doesn’t require the thickest (and most expensive) glass, this is where you land.
The defining feature of a semi frameless design is the metal header or frame around certain parts of the unit. You might see a slim frame along the top and bottom, or just around the door itself, while the fixed glass panels stay frameless. This partial framing provides extra stability, especially for larger enclosures or configurations with multiple panels. It also allows you to use slightly thinner glass—usually 1/4″ to 3/8″—which brings the cost down without sacrificing too much on aesthetics.
One of the benefits here is versatility. Semi frameless doors work well in a variety of bathroom styles. If you’re working with a traditional or transitional design, the metal framing can complement other fixtures like brushed nickel faucets or oil-rubbed bronze hardware. You’re not locked into the ultra-modern look that frameless enclosures tend to create. The frame adds a bit of visual definition, which some people prefer over the completely open feel of frameless glass.
From a practical standpoint, semi frameless doors are often easier to install in older homes where walls might not be perfectly plumb or square. The frame provides a bit of forgiveness during installation, and it can help mask minor imperfections in the tile work or wall alignment. That doesn’t mean you skip precision measurements—you still need accurate dimensions to avoid gaps and leaks—but the metal frame gives you a little more flexibility than a fully frameless system.
Maintenance is another consideration. Semi frameless doors have more metal components than frameless designs, which means more seams where water and soap scum can accumulate. You’ll spend a bit more time cleaning around the frame, especially if you have hard water common in some Long Island areas. That said, the tradeoff is often worth it if you’re looking for a cost-effective option that still delivers a clean, updated look.
The hardware finishes available for semi frameless doors have expanded significantly in recent years. Matte black is popular right now because it creates strong contrast against light tile and makes the enclosure feel more architectural. Brushed nickel remains a safe choice that works with almost any color palette, and it hides fingerprints better than polished chrome. Some homeowners in Nassau County, NY are even mixing metals—pairing a semi frameless door in one finish with faucets and lighting in another—to create a more curated, designer-level feel.
If you’re trying to decide between frameless and semi frameless, think about your priorities. If you want the absolute cleanest sightlines and you’re willing to invest in thicker glass and more precise installation, frameless is the way to go. If you want a modern look with a bit more structural support and a lower price point, semi frameless delivers solid value without feeling like a compromise.
Frameless Shower Enclosure Layout and Glass Specifications
A frameless shower enclosure isn’t just about removing the metal frame. It’s about engineering the entire layout so the glass does the work of containing water, supporting itself, and creating clean visual lines—all without the crutch of a surrounding structure.
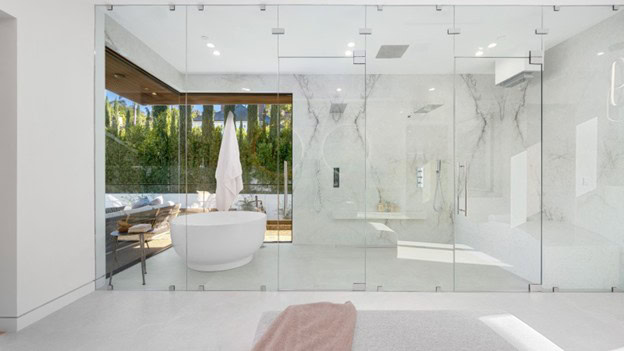
The layout starts with understanding your bathroom’s footprint. Corner enclosures work when you have two existing walls and need to create a defined shower zone. You’ll typically see a fixed panel on one side and a hinged or sliding door on the other. Walk-in configurations are popular in larger bathrooms where you want that open, spa-like feel. These use one or more fixed glass panels to guide water back toward the drain without fully enclosing the space.
Glass specifications matter more in frameless designs than in any other type of shower door. The thickness directly affects how stable and substantial the door feels. Most frameless installations use 3/8″ glass as the baseline. It’s thick enough to provide structural integrity without requiring additional framing, and it’s the most cost-effective option for achieving that clean, modern look. If you’re working with very large panels—say, a full-height panel that’s wider than 36 inches—you might step up to 1/2″ glass for added rigidity and to prevent bowing or flexing.

Custom Shower Glass Thickness and Safety Ratings
Glass thickness isn’t just about aesthetics or how premium the door feels when you close it. It’s about safety, structural soundness, and making sure the installation holds up over time without sagging, flexing, or developing issues at the hinges.
All shower glass should be tempered safety glass, regardless of thickness. Tempered glass goes through a special heating and cooling process that makes it four to five times stronger than regular glass. If it does break—which is rare—it shatters into small, rounded pieces instead of sharp shards. This is a safety requirement, not an optional upgrade. Any reputable installer in Nassau County, NY will only use tempered glass for shower enclosures.
The standard thickness for frameless shower doors is 3/8 inch. This is the minimum thickness that provides the necessary stability for a frameless design. It’s thick enough to stay rigid when you open and close the door, and it can support the weight of the hardware without bowing or sagging over time. For most homeowners, 3/8″ glass hits the sweet spot between durability, aesthetics, and cost. It looks substantial, it feels solid, and it doesn’t require the heavier-duty hinges and brackets that thicker glass demands.
Stepping up to 1/2 inch glass gives you a more premium feel. The extra thickness adds weight and rigidity, which is especially important for larger panels or doors that are taller than standard height. If you’re installing a floor-to-ceiling glass panel or a very wide door, 1/2″ glass reduces the risk of flexing and gives the whole enclosure a more high-end, luxury appearance. The tradeoff is cost—thicker glass is more expensive to fabricate, and it requires more robust hardware to support the additional weight.
For semi frameless doors, you’ll typically see 1/4 inch glass. This thinner option works because the metal frame provides the structural support that the glass doesn’t have to carry on its own. The frame keeps everything aligned and prevents flexing, so you don’t need the same level of thickness. It’s a practical choice when you’re working within a budget but still want a modern look.
One thing to keep in mind is that thicker glass often has a slight greenish tint when you look at it from the edge. This is normal and comes from the iron content in standard glass. If you want a completely clear, crystal-like appearance, you can opt for low-iron glass (sometimes called Starphire or ultra-clear glass). It’s more expensive, but it eliminates that greenish hue and really highlights the tile work and design details inside your shower.
The safety ratings for tempered glass are consistent across all thicknesses. What changes is the impact resistance and the overall durability. Thicker glass is less likely to break in the first place, and it handles daily wear better. If you have a high-traffic household—kids slamming doors, frequent use—thicker glass gives you more peace of mind.
Proper installation is just as important as the glass thickness itself. Even the thickest, highest-quality glass won’t perform well if it’s not measured and installed correctly. The hinges need to be rated for the weight of the glass. The walls need to be structurally sound enough to support the hardware. And the measurements need to be precise enough to avoid gaps that can lead to leaks. That’s where working with experienced installers who understand the nuances of custom glass makes all the difference.
Preventing Water Leaks with Custom Measurements
Water leaks are the most common complaint with shower doors, and they almost always come down to one of three things: improper installation, worn-out seals, or measurements that don’t account for the actual layout of your bathroom. Custom measurements solve the third problem, which often prevents the first two from ever becoming an issue.
Standard shower doors are built to generic dimensions. They assume your walls are perfectly square, your floor is level, and your shower curb is a standard height. In reality, very few bathrooms meet those assumptions—especially in older homes across Nassau County, NY. Walls settle, floors slope slightly, and tile work isn’t always perfectly aligned. When you install a standard door in a non-standard space, you end up with gaps. Those gaps let water escape, and over time, they lead to mold, water damage, and a constant need for re-caulking.
Custom measurements start with a professional coming to your home and taking precise dimensions of your actual space. They’re not just measuring the width and height of the opening. They’re checking for plumb (whether the walls are perfectly vertical), level (whether the curb and floor are even), and square (whether the corners form true 90-degree angles). These measurements get fed into the fabrication process, and the glass gets cut to fit your specific bathroom—not some theoretical ideal.
One of the biggest advantages of custom glass is how it handles the shower curb. The curb is that small step you cross when you enter the shower, and it’s designed to keep water inside. For the door to seal properly, it needs to align perfectly with the curb. If the curb isn’t level or if it slopes the wrong way, water can pool at the base of the door and eventually leak out. Custom fabrication accounts for these variations. The door sweep—the rubber or vinyl strip at the bottom of the door—gets positioned to match the actual slope and height of your curb, creating a tight seal that prevents water from escaping.
Seals and sweeps are critical components, but they only work if the door itself is properly aligned. A custom-measured door ensures that the glass sits flush against the walls and the curb, minimizing the gaps that seals have to cover. When you’re working with a frameless design, this precision becomes even more important because there’s no metal frame to hide minor imperfections. The glass has to fit right the first time.
Another common leak point is where the glass panels meet. In multi-panel configurations—like a door with a fixed side panel—there’s a seam where the two pieces of glass come together. If that seam isn’t properly sealed, water can escape. Custom installations use high-quality seals and precise alignment to make sure those seams are watertight. Some installers use clear vinyl seals that are nearly invisible, while others use bulb seals that compress when the door closes, creating a tight barrier.
The shower floor slope also plays a role in preventing leaks. The floor should slope slightly toward the drain so water naturally flows in that direction. If the slope is off—either too flat or sloping away from the drain—water can pool near the door and find its way out. This isn’t something the door itself can fix, but it’s something a good installer will check during the measurement process. If they spot an issue with the slope, they can recommend solutions before the door gets fabricated.
Proper installation goes hand-in-hand with custom measurements. Even perfectly cut glass won’t perform well if the hinges are loose, the brackets aren’t anchored into studs, or the caulk isn’t applied correctly. Professional installers use laser levels to ensure everything is aligned, and they anchor all hardware into the wall structure—not just the tile. This prevents sagging over time and keeps the door operating smoothly for years.
If you’re upgrading from a shower curtain or an old framed door, the difference in water containment is noticeable immediately. Custom glass doors don’t just look better—they function better. You’re not constantly wiping up water on the bathroom floor, and you’re not dealing with mold growing in the seams. The investment in custom measurements and professional installation pays off in fewer headaches and less ongoing maintenance.
Choosing the Right Custom Shower Door for Your Nassau County Bathroom
The right custom shower door isn’t about following trends or picking the most expensive option. It’s about understanding your bathroom’s layout, knowing what you need the door to do, and working with someone who can translate those needs into a solution that actually fits.
Frameless enclosures make sense when you want to maximize light and create that open, spa-like feel. Semi frameless designs work when you’re balancing budget with style. Glass thickness matters for safety and durability, and custom measurements prevent the leaks and gaps that turn a beautiful upgrade into an ongoing maintenance problem.
If you’re ready to move forward with a custom shower door project, we bring over two decades of experience to Nassau County, NY bathrooms. Our team handles everything from precise measurements to expert installation, ensuring your new shower door fits right, functions properly, and looks exactly how you envisioned it.