Summary:
Why Glass Railings Create the Illusion of More Space
The way your brain processes space has everything to do with light and sightlines. When you look at a traditional railing with closely-spaced balusters, your eyes stop at each vertical element. That interruption signals boundaries, and your brain reads those boundaries as limits.
Glass railings eliminate that problem entirely. Because the panels are transparent, your eyes don’t stop—they keep moving through the space to whatever’s beyond. That continuous visual flow makes your brain perceive more depth and more room, even when the actual dimensions haven’t changed.
Light plays an equally important role. Your brain associates brightness with openness and darkness with confinement. Traditional railings cast shadows and block natural light from traveling between floors or across rooms. Glass doesn’t. When sunlight can move freely from your upper-level windows down to your main floor, the entire home feels more open and welcoming.

How Natural Light Flow Changes the Feel of Your Home
Natural light doesn’t just make a space look bigger—it changes how the space feels. When light can travel unobstructed through your home, it reduces the harsh contrast between bright and dark areas. That even distribution of light makes rooms feel connected rather than segmented.
Think about a typical Long Island split-level or cape-style home with a central staircase. If you have traditional wood railings with solid balusters, that staircase becomes a light barrier. The windows on your upper level send sunshine down, but it stops at the railing. Your lower level stays dim, and both spaces feel smaller as a result.
Swap those solid balusters for glass panels, and suddenly light from your second-floor windows reaches your entryway. Your basement stairwell isn’t as dark. The whole vertical space feels taller and more open because there’s nothing interrupting the light’s path.
This matters especially in Nassau and Suffolk County homes where room sizes tend to be modest and every bit of natural light counts. You’re not adding windows or skylights—you’re just removing the obstacles that were blocking the light you already have.
Glass railings also reduce the need for additional artificial lighting during the day. When natural light can reach more of your home, you’re not flipping on lights in the middle of the afternoon just to see your staircase. That’s not just a design win—it’s practical.
The psychological impact is real too. Spaces filled with natural light feel more welcoming, more comfortable, and less confining. If you’ve ever walked into a room with floor-to-ceiling windows and felt an immediate sense of openness, that’s the same principle at work with glass railings. You’re giving light permission to move, and your brain responds by perceiving more space.
The Science Behind Continuous Sightlines and Perceived Space
Your brain is constantly measuring space based on what it can see. When your sightlines are clear and continuous, your brain interprets that as more room. When those sightlines are interrupted by visual barriers—like a row of spindles or a solid railing—your brain reads those interruptions as boundaries that limit the space.
Glass staircase railing systems work because they don’t interrupt your sightlines. You can stand at the top of your stairs and see all the way down to your entryway without anything blocking your view. That unobstructed line of sight creates a sense of depth and openness that traditional railings simply can’t match.
This principle applies to more than just staircases. If you have a loft space, a second-floor landing that overlooks your living room, or a balcony inside your home, glass railings preserve the visual connection between levels. You’re not cutting your home into separate, isolated boxes—you’re maintaining flow and continuity.
The effect is especially noticeable in open-concept homes, which are increasingly popular in Nassau and Suffolk counties. Homeowners are removing walls between kitchens, dining areas, and living rooms to create that connected, airy feel. But if you’re keeping a traditional railing on your staircase, you’re undermining that openness. The railing becomes the new visual barrier, breaking up the flow you worked so hard to create.
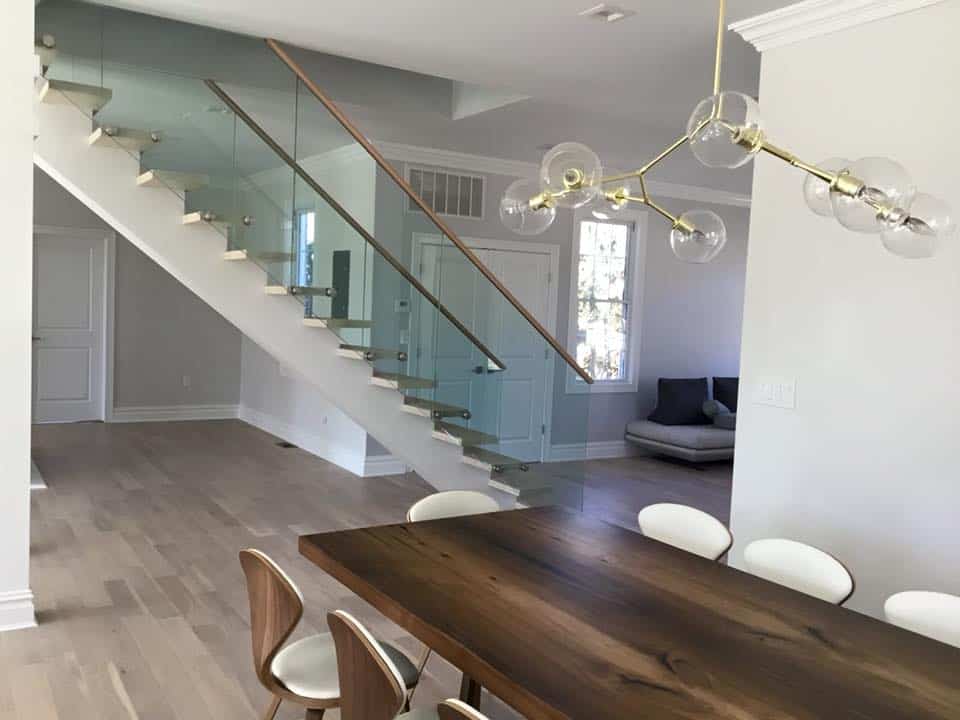
Frameless glass railing takes this concept even further. Without posts or frames interrupting the glass panels, you get the absolute cleanest sightlines possible. The railing almost disappears, leaving nothing between you and the rest of your home. It’s the closest you can get to having no railing at all while still meeting safety codes.
This isn’t just about aesthetics. When your home feels more open and connected, it’s more comfortable to live in. You’re not constantly bumping into visual dead ends. You can see from one end of your home to the other, and that sense of continuity makes even a modest-sized Long Island home feel surprisingly spacious.
Design Advantages of Glass Railings in Small Homes
Small homes come with design challenges that glass railings are uniquely suited to solve. The biggest challenge is making every square foot count without creating a cluttered, busy look. Traditional railings take up visual space even when they’re physically compact. Glass doesn’t.
When you install modern interior railing with glass panels, you’re not adding visual weight to the space. The railing does its job—providing safety and structure—but it doesn’t compete for attention. Your eyes move past it to the architecture, the furniture, the views. That’s exactly what you want in a small home where every design choice needs to work hard without overwhelming the space.
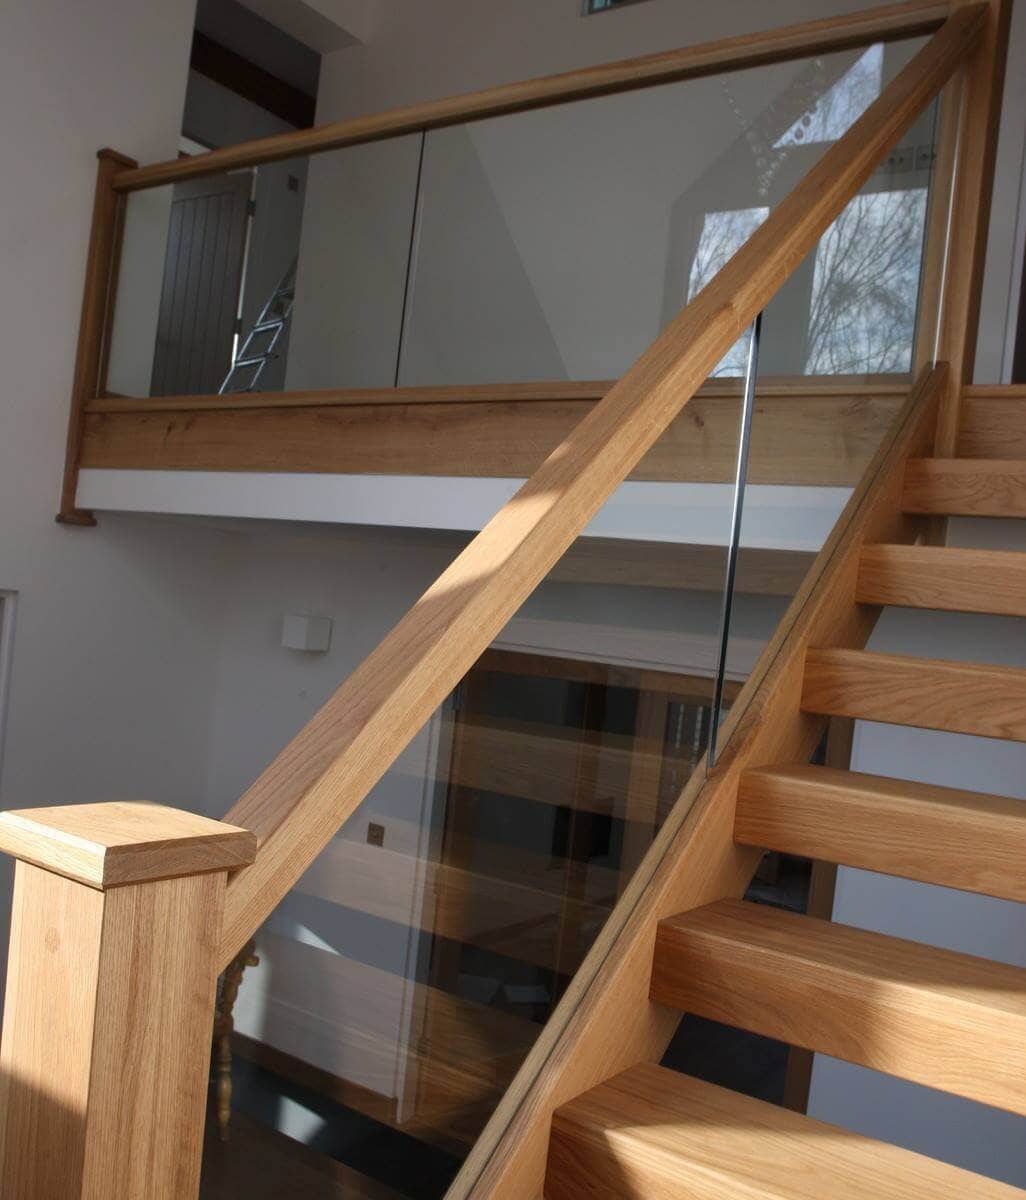
Glass railings also offer flexibility that traditional materials don’t. They work with virtually any design style, from classic colonial homes to contemporary builds. You’re not locked into one aesthetic. Pair glass panels with wood handrails for warmth, stainless steel posts for a modern edge, or black powder-coated hardware for an industrial look.
Glass Railings for Compact Staircases and Tight Landings
Compact staircases are common in Long Island homes, especially in older capes, ranches, and split-levels. These staircases were built to be functional, not spacious, and traditional railings make them feel even tighter.
The physical footprint matters here. A wood railing with balusters takes up actual space—not much, but enough to make a narrow staircase feel cramped. Glass panels are thinner. They take up less room, which means you’re gaining a few precious inches of clearance. That might not sound like much, but in a tight stairwell, every inch counts.
More importantly, glass railings make compact staircases feel less claustrophobic. When you’re walking up or down a narrow staircase with solid balusters on both sides, you’re surrounded by visual barriers. It feels enclosed. With glass, you can see through to the space beyond. You’re not boxed in.
Tight landings benefit from the same principle. If you have a small landing at the top of your stairs with a railing around it, a traditional railing makes that landing feel like a cage. You’re standing in a small space surrounded by vertical bars. Glass panels open that up. You can see out, light can come in, and the landing feels like part of the larger space rather than a separate, confined area.
This is especially useful in split-level homes, which are notoriously tricky to design. Split-levels have multiple short staircases and small landings that can feel disconnected from the rest of the home. Interior glass railing helps tie those levels together visually, creating flow and continuity instead of a series of isolated boxes.
For homeowners in Nassau and Suffolk counties dealing with compact staircases, glass staircase railing isn’t just a style choice—it’s a practical solution that makes your home more comfortable to live in. You’re not adding square footage, but you’re making the space you have feel significantly larger and more open.
Frameless vs. Framed Glass Railing: Which Maximizes Space Better?
When you’re choosing glass railings specifically to make a small space feel bigger, the frameless vs. framed question matters. Both options use glass panels, but the way they’re mounted affects how much visual space they take up.
Frameless glass railing systems use minimal hardware—usually just base-mounted spigots or standoffs that hold the glass panels in place. There are no posts running vertically between panels, and often no top rail. The glass appears to float, creating the cleanest possible sightlines. This is the best option if your primary goal is maximizing the sense of openness.
The trade-off is cost and installation complexity. Frameless systems require thicker glass panels (usually half-inch tempered glass) to provide structural strength without the support of posts. The installation is more precise, and the materials are more expensive. For a typical Long Island home, you’re looking at the higher end of the glass railing cost spectrum—but the visual payoff is significant.
Framed glass railing uses posts and rails to support the glass panels. The posts are usually stainless steel, aluminum, or powder-coated metal, and they run vertically at regular intervals. The glass panels fit between the posts. This system is more affordable and slightly easier to install, and it still provides most of the openness benefits of glass.
The posts do create some visual interruption, but it’s minimal compared to traditional balusters. You’re still getting clear sightlines through the glass, and light still flows freely. For homeowners working with a tighter budget or who prefer the structure and definition that posts provide, framed systems are an excellent middle ground.
There’s also a third option: post-mounted glass with a top rail. This combines the support structure of a framed system with a continuous handrail running along the top of the glass. The handrail provides a comfortable grip and adds a design element—wood for warmth, metal for a modern look. This setup works well in homes where you want the openness of glass but also want to tie the railing into other design elements like wood flooring or metal fixtures.
Which option is right for your Nassau or Suffolk County home depends on your budget, your design preferences, and how much visual openness you’re trying to achieve. If you want the absolute maximum spaciousness and have the budget for it, frameless is the way to go. If you want a balance of openness, structure, and affordability, framed systems deliver excellent results. Either way, you’re getting a massive improvement over traditional solid railings.
Making the Most of Glass Railings in Your Long Island Home
Glass railings aren’t magic, but they’re the closest thing to it when it comes to making small spaces feel bigger without major construction. They work with the light you already have, the architecture you already have, and the square footage you already have—they just remove the visual barriers that were making everything feel smaller.
If you’re living in a compact Long Island home and you’re tired of feeling cramped, glass staircase railing or modern interior railing with glass panels might be exactly what you need. You’re not adding rooms or knocking down walls. You’re just letting light move freely and giving your eyes permission to see the full space.
The result is a home that feels more open, more connected, and more comfortable to live in. And if you’re working with an experienced Long Island glass provider who understands Nassau and Suffolk County codes and installation requirements, the process is straightforward. We’re here to help you explore how custom glass railings can transform your space.