Summary:
Your bathroom should work for you, not against you. But when balance becomes less certain or mobility starts to shift, that same space can turn into one of the most dangerous rooms in your home. Nearly 80% of senior falls happen in the bathroom, and most could be prevented with the right modifications.
If you’re considering a handicap bathroom remodel in Nassau County, you’re not just updating fixtures. You’re investing in independence, safety, and the ability to stay in the home you love. This guide breaks down what you need to know about planning a bathroom conversion that actually makes sense for how you live now and how you’ll live in the years ahead.
Understanding Handicap Bathroom Remodel Requirements
A handicap bathroom remodel isn’t the same as a standard renovation. The goal is creating a space where someone with limited mobility can move safely and independently. That means rethinking layout, clearances, and the features you might have taken for granted.
In Nassau County, most accessibility projects don’t require strict ADA compliance unless you’re working on a commercial property. But those guidelines still offer a solid framework. They’re built around real needs: enough space to turn a wheelchair, grab bars positioned where they’ll actually help, and fixtures at heights that reduce strain.
The smartest remodels start with an honest assessment of current and future needs. Maybe you’re steady on your feet now but want to plan ahead. Or maybe a loved one is already struggling with a standard tub. Either way, the earlier you address accessibility, the less disruptive and expensive the process becomes.
ADA Compliance Guidelines for Residential Bathrooms
While ADA standards are technically written for public spaces, they provide a useful blueprint for accessible home bathrooms. The measurements aren’t arbitrary. They’re based on what actually works for people using wheelchairs, walkers, or other mobility aids.
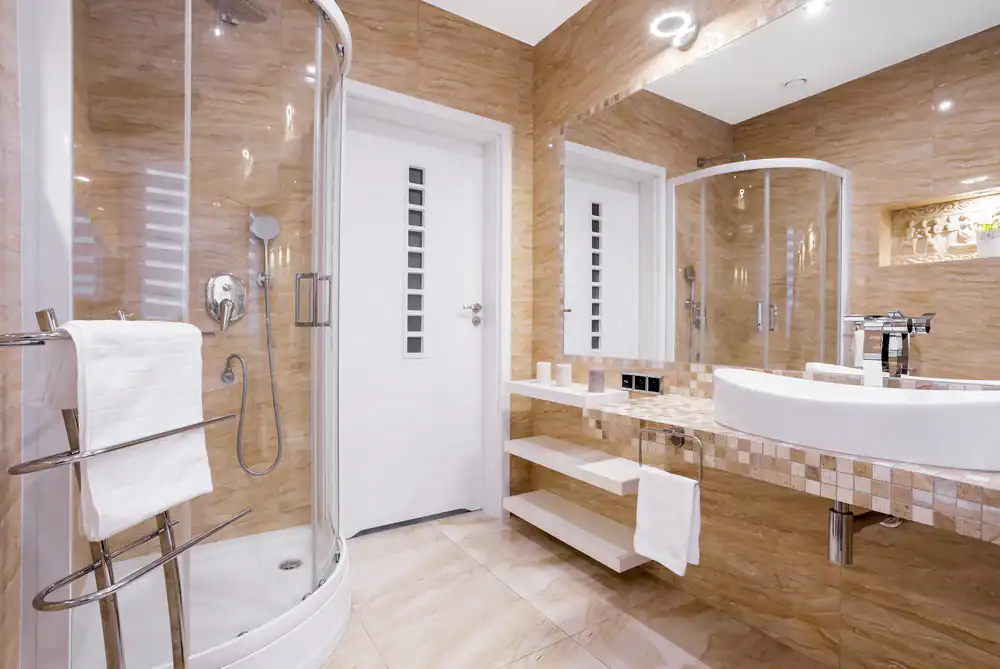
Doorways should be at least 32 inches wide when open. That’s the minimum clearance for a standard wheelchair to pass through comfortably. Inside the bathroom, you need a 60-inch turning radius so someone can maneuver without getting stuck or needing to back out.
Toilets should sit between 17 and 19 inches high, measured from floor to seat. That’s a few inches taller than standard models, and it makes a real difference when you’re trying to stand up or sit down. The toilet should also have clear space beside it, at least 16 to 18 inches from the centerline to the nearest wall.
Grab bars aren’t optional. They should be installed on the rear wall and side wall near the toilet, and throughout the shower area. They need to be anchored into wall studs, not just surface-mounted, because they have to support your full body weight during a slip or loss of balance.
Sinks and vanities should allow for knee clearance underneath if wheelchair access is needed. The sink rim shouldn’t be higher than 34 inches from the floor. Faucets should be lever-style or touchless, not the kind that require twisting or gripping tightly.
These aren’t just nice-to-have features. They’re the difference between a bathroom that supports independence and one that creates daily frustration or danger.
Key Safety Features Every Accessible Bathroom Needs
Safety in a handicap bathroom remodel comes down to eliminating the most common causes of falls and injuries. Slippery floors, high entry points, lack of support, and poor lighting account for most bathroom accidents. Fix those, and you’ve addressed the bulk of the risk.
Non-slip flooring is the foundation. Textured tile, slip-resistant vinyl, or other materials with good traction help prevent falls even when the floor is wet. The flooring should extend throughout the entire bathroom, not just in the shower. Transitions between rooms should be flush to avoid tripping hazards.
Curbless or low-threshold showers remove one of the biggest obstacles in a traditional bathroom. A standard tub can have a ledge 15 inches high or more. That’s a significant barrier when your balance isn’t what it used to be. A roll-in shower with zero threshold or a walk-in shower with a low curb of just two to three inches makes entry and exit far safer.
Grab bars should be placed strategically, not randomly. You want them at the shower entry, on the back wall of the shower, and near the toilet. They should be mounted between 33 and 36 inches above the floor and capable of supporting at least 250 to 300 pounds. Modern grab bars come in finishes that match your other fixtures, so they don’t have to look institutional.
Shower seating is essential for anyone who can’t stand comfortably for the length of a shower. Built-in benches or fold-down seats provide a stable place to sit while bathing. Pair that with a handheld showerhead on an adjustable bar, and you’ve created a setup that works whether you’re sitting or standing.
Lighting matters more than most people realize. Bathrooms should be well-lit, with no dark corners or shadows that make it hard to see where you’re stepping. Motion-sensor lights are a smart addition because they eliminate the need to fumble for a switch in the dark.
Adequate space is non-negotiable. If the bathroom is too cramped to move around safely, other modifications won’t solve the problem. Widening doorways, removing unnecessary furniture, or reconfiguring the layout might be necessary to create the clearances you actually need.
Bathroom Conversion for Accessible Living
A bathroom conversion for aging in place can range from minor updates to a complete overhaul. The scope depends on your current layout, budget, and how much accessibility you need. Some families start small and add features over time. Others prefer to do everything at once to avoid multiple rounds of construction.
The most common conversion is replacing a standard tub with a walk-in or roll-in shower. Tubs are difficult and dangerous for anyone with limited mobility. Showers with low or no threshold provide much easier access. If you prefer to keep a tub, walk-in tubs with doors are available, though they require you to sit inside while the tub fills and drains.
Beyond the shower or tub, you’ll likely need to address flooring, fixtures, lighting, and layout. Even small changes like swapping round doorknobs for lever handles or installing a comfort-height toilet can make daily routines easier and safer.
Tub to Shower Conversion for Accessibility
Tub to shower conversions are one of the most requested modifications in accessible bathroom remodels. The reason is simple: tubs are hard to get into and even harder to get out of safely. A shower with a low or zero-threshold entry eliminates that risk.
A roll-in shower is designed for full wheelchair accessibility. It has no curb at all, and the floor is sloped slightly toward the drain to prevent water from spilling out. Roll-in showers typically cost between $2,900 and $4,600 in Nassau County, NY, depending on size and features. They require careful planning because the floor slope has to be built correctly to manage water drainage.
Walk-in showers with a low threshold are another option. These have a small curb, usually two to three inches high, which is much easier to step over than a standard tub edge. They’re less expensive than fully curbless showers and still provide significantly better accessibility than a tub.
During the conversion, the old tub is removed, and the plumbing is adjusted if necessary. The shower base is installed, walls are finished with tile or a prefabricated surround, and fixtures like the showerhead and controls are mounted at accessible heights. Grab bars and seating are added based on your needs.
The process typically takes a few days to a week, depending on the complexity. Prefabricated shower systems can be installed faster than custom tile work, but both options can be made accessible. The key is working with someone who understands the specific requirements of an accessible shower and won’t cut corners on safety features.
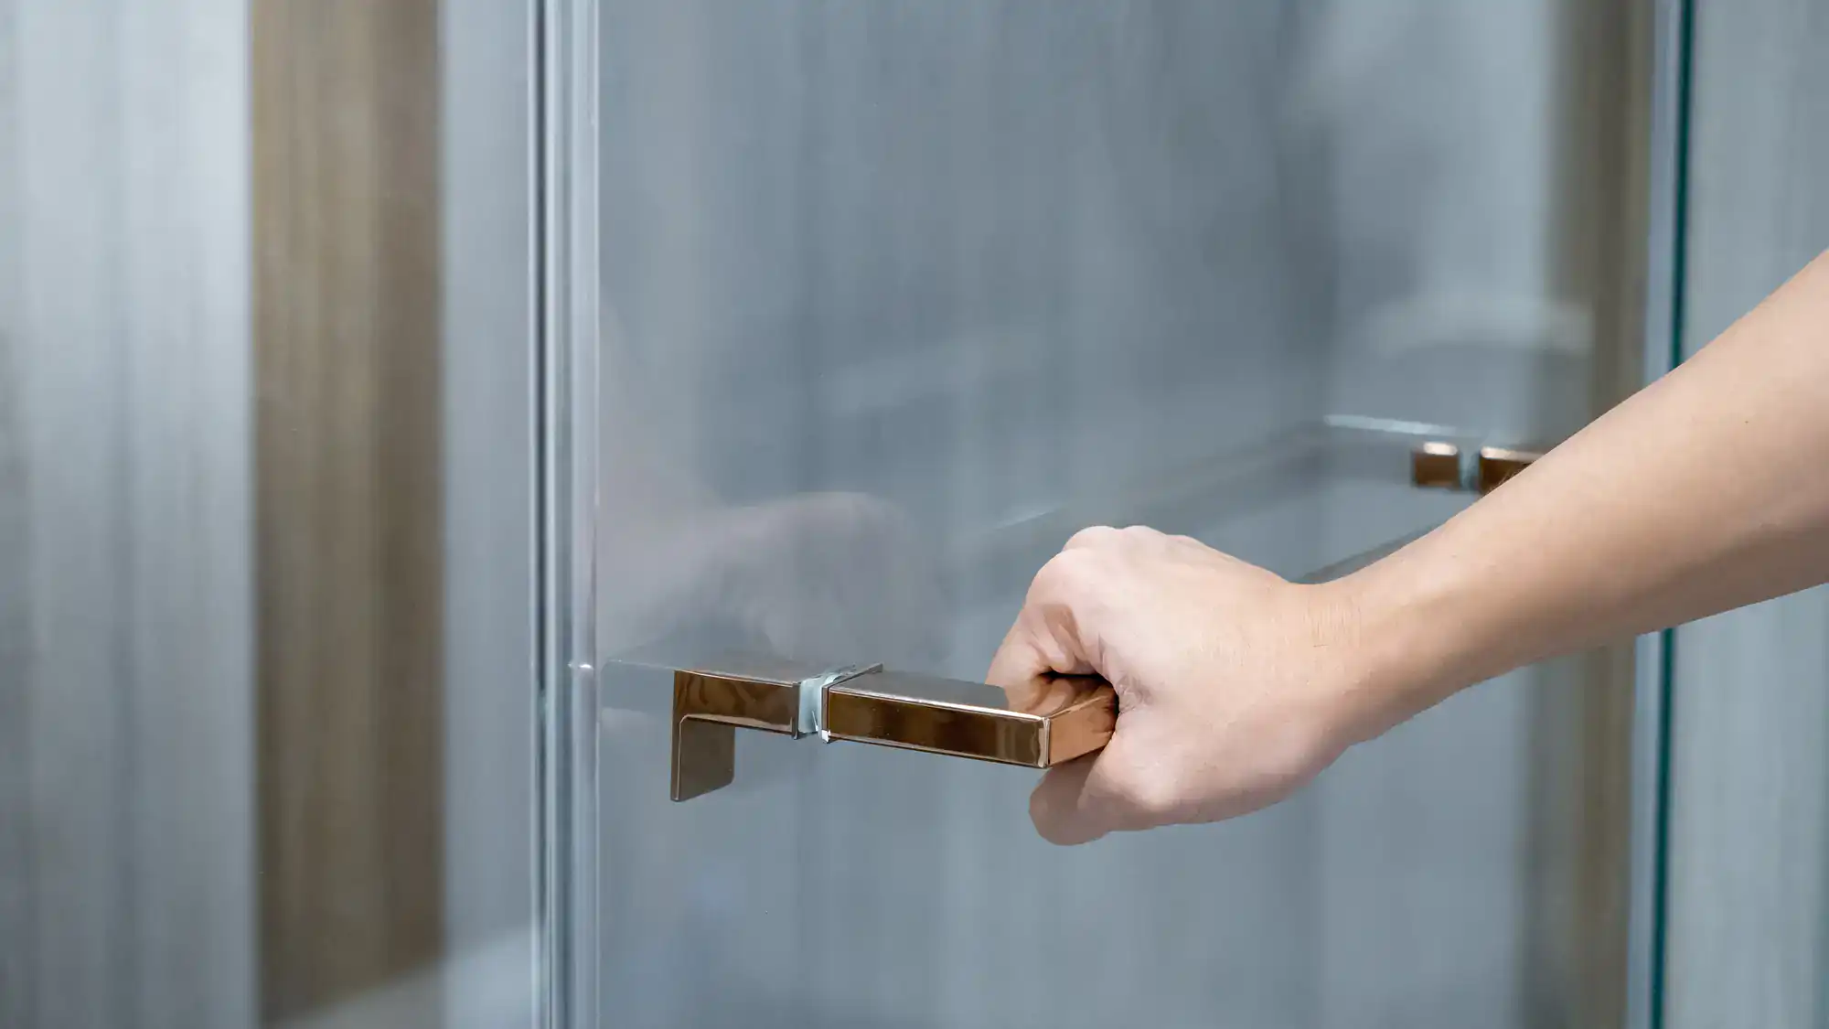
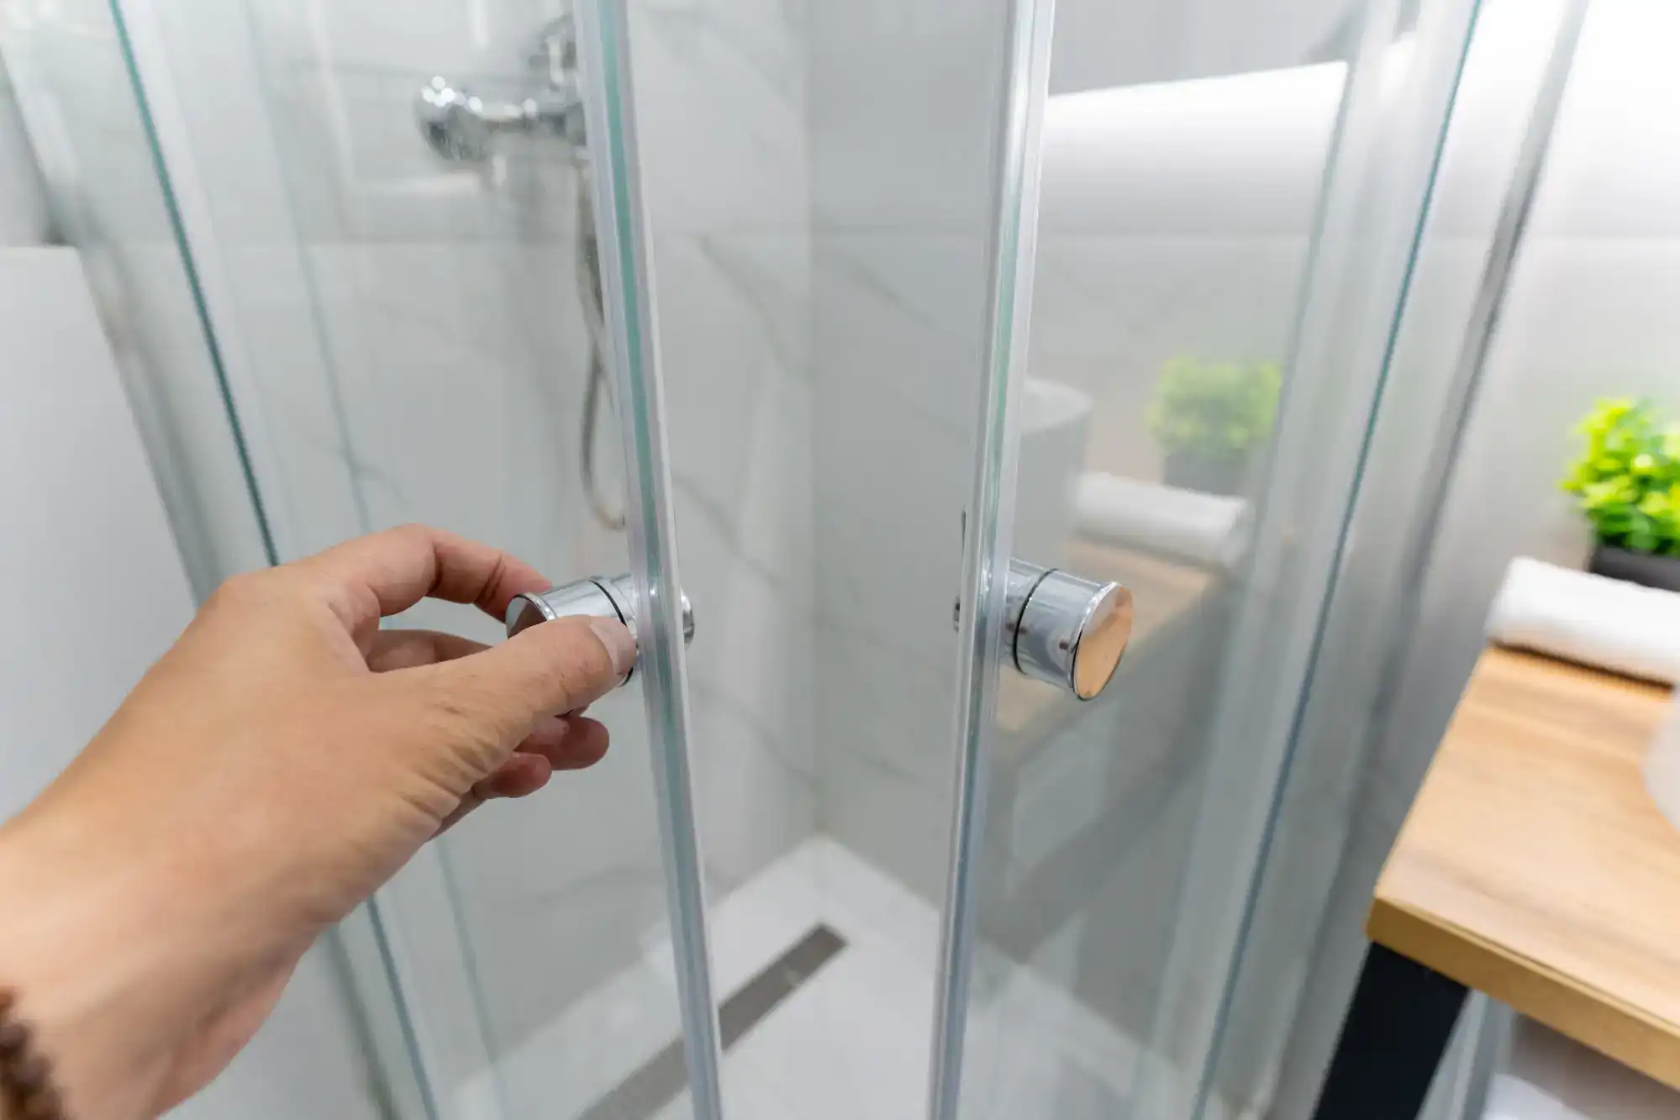
Custom glass shower doors or enclosures are the finishing touch. Frameless glass creates a clean, modern look and allows light to flow through the space, making the bathroom feel larger. The glass should be tempered for safety, and the door should open wide enough to allow easy entry with a walker or wheelchair if needed.
Cost Considerations and Financing Options
Cost is one of the first questions that comes up when planning a handicap bathroom remodel. In Nassau County, NY, a basic accessible bathroom renovation typically ranges from $8,600 to $50,600, depending on the size of the bathroom and the extent of the work. Most projects fall somewhere in the middle, averaging around $8,400 for standard accessibility upgrades.
If you’re focused primarily on a shower conversion, expect to spend between $3,000 and $8,000 for a walk-in or roll-in shower, including removal of the old tub, installation of the new shower base and walls, and basic fixtures. Adding features like custom glass enclosures, built-in seating, multiple showerheads, or high-end tile will increase the cost.
Grab bar installation is relatively affordable, usually a few hundred dollars per bar when installed by a professional. Non-slip flooring costs vary by material, but budget-friendly options like slip-resistant vinyl start around $3 per square foot. Comfort-height toilets range from a few hundred to over a thousand dollars depending on the model and features.
It’s worth noting that accessible bathroom remodels often provide a better return on investment than standard renovations. Accessible features appeal to a broader range of buyers and can increase your home’s value by 50% to 70% of the renovation cost. In a market where aging in place is increasingly common, accessibility is becoming a selling point rather than a niche feature.
Financing options can make these projects more manageable. Some contractors offer payment plans or deferred financing, allowing you to spread the cost over several months. There are also grants and assistance programs available for seniors and veterans. The VA offers grants up to $109,986 for service-connected disabilities and up to $6,800 for other modifications. Local Area Agencies on Aging may have additional resources.
When budgeting, prioritize the modifications that will have the biggest impact on safety and independence. A curbless shower, grab bars, and non-slip flooring should be at the top of the list. You can always upgrade finishes or add luxury features later, but the core safety elements shouldn’t be compromised to save money.
Planning Your Accessible Bathroom Remodel in Nassau County
Planning a handicap bathroom remodel is about more than just meeting guidelines. It’s about creating a space where you or your loved ones can move confidently and independently for years to come. Start by assessing current and future needs honestly. Think about mobility challenges that might develop over time, not just what’s needed today.
Work with professionals who understand accessible design and have experience with these specific types of projects. The details matter. Grab bars installed in the wrong location or a shower slope that doesn’t drain properly can undermine the entire renovation. Look for contractors with a track record in accessibility work and ask to see examples of completed projects.
At OMG Shower Doors, we bring over two decades of experience in custom glass shower solutions and complex remodeling projects to Nassau County, NY homeowners. Our expertise in high-end, detail-oriented work translates directly to accessible bathroom remodels where precision and quality are non-negotiable. With transparent proposals, clear communication, and a refined process, we help families create bathrooms that support aging in place without sacrificing style or function.