
Summary:
Why Sliding Shower Doors Work Better in Tight Spaces
Walk into most Long Island condos or older homes, and you’ll see the same layout issue: bathrooms that were designed decades ago, when space wasn’t maximized the way it is now. A traditional hinged door needs clearance—usually 24 to 30 inches—just to swing open. That’s space you can’t use for anything else.
Sliding shower doors eliminate that problem entirely. The panels glide along a track, so there’s no swing radius to plan around. You can position your vanity, toilet, or storage exactly where it makes sense, without worrying about the door hitting anything. That’s why they’re the go-to choice for narrow bathrooms and tight layouts.
The other advantage? You’re not locked into one entry point. With a bypass slider, both panels move, so you can enter from either side depending on what’s more convenient. It’s a small detail that makes daily use a lot easier, especially in shared bathrooms.

How Bypass Sliders Maximize Usable Space
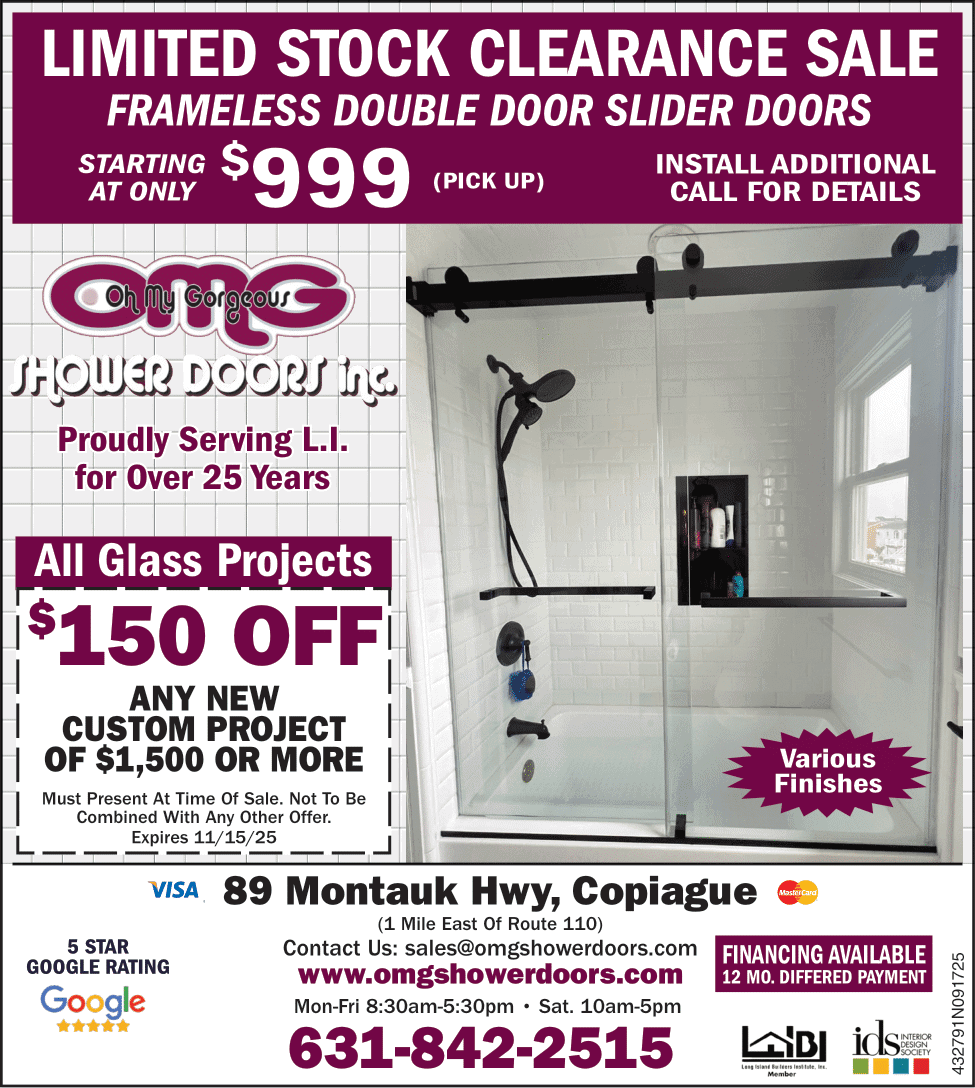
A bypass slider—sometimes called a sliding shower door—uses two glass panels that slide past each other on a track. One panel stays stationary while the other moves, or both can slide depending on the configuration. Either way, the door never extends into your bathroom floor space.
This setup is ideal if your bathroom has a narrow footprint or if you’ve got fixtures close to the shower entrance. You’re not rearranging your entire layout to accommodate a swinging door. The slider works with what you have.
The track system sits at the top and bottom of the door, keeping everything aligned and stable. Modern tracks are designed to be low-profile, so they don’t create a tripping hazard or disrupt the clean lines of your bathroom. And because the glass panels are typically frameless or semi-frameless, you’re not adding visual bulk.
One thing to keep in mind: the opening width is limited to about half the total enclosure width. So if you need a wider entry for accessibility or just prefer more clearance, you’ll want to plan accordingly. But for most everyday use, the opening is more than sufficient.
Installation precision matters here. If the tracks aren’t perfectly level or the panels aren’t measured correctly, you’ll end up with sticking doors or gaps that let water through. That’s why working with an experienced installer who measures to the sixteenth of an inch makes a difference. You’re not just buying a door—you’re buying a system that has to function smoothly every single day.
The other consideration is maintenance. Tracks can collect soap residue and mineral deposits over time, especially if you have hard water. A quick spray-down after each shower and periodic cleaning keeps everything running smoothly. It’s not high-maintenance, but it’s something to be aware of.
Corner Glass Shower Doors That Turn Unused Space Into Function
If you’ve got a corner in your bathroom that’s just sitting there, a corner glass shower enclosure is one of the smartest ways to use it. These setups are designed specifically for bathrooms where two walls meet at a right angle, turning that corner into a fully functional shower area without eating up your main floor space.
Corner enclosures come in a few different configurations. The most common is a neo-angle design, where the glass panels meet at an angle—usually 135 degrees—creating a diamond-shaped entry. This gives you more elbow room inside the shower while keeping the footprint compact. It’s a popular choice in Long Island condos and townhomes where bathrooms are smaller by design.
Another option is a quadrant corner shower, which uses curved glass panels instead of angled ones. The curve creates a softer look and can actually provide a bit more interior space than a traditional neo-angle. The downside? Curved glass costs more to fabricate and install. But if aesthetics matter and you’ve got the budget, it’s worth considering.
The door itself can be hinged or sliding, depending on your layout and preference. A hinged corner door swings outward, so you’ll need some clearance in front of the shower. A sliding corner door stays within the enclosure’s footprint, making it the better choice if space is really tight.
One of the biggest advantages of corner showers is that they free up wall space for your vanity, storage, or towel bars. Instead of dedicating a full wall to your shower, you’re using a corner that might otherwise go to waste. That extra wall space can make a small bathroom feel significantly more functional.
The key to getting a corner enclosure right is accurate measurement and proper waterproofing. The angles have to be precise, or you’ll end up with gaps that leak. The curb or base has to be level, or the door won’t seal properly. This isn’t a DIY project—it requires someone who knows how to template the space correctly and install the glass so it’s both watertight and stable.
Corner showers also tend to feel more open than traditional alcove showers because you’re not boxed in by three walls. The glass panels let light flow through, and the angled or curved entry creates a sense of spaciousness. It’s a small psychological shift, but it makes a difference when you’re using the space every day.
Custom Glass Shower Panels vs. Standard Enclosures
Standard shower enclosures are built to fit common dimensions—usually 32×32, 36×36, or 48×48 inches. They work fine if your bathroom happens to match those measurements. But if you’re dealing with an older Long Island home, a renovated space, or a condo with non-standard layouts, standard sizes rarely fit without compromise.
Custom glass shower panels are measured and fabricated specifically for your space. That means you’re not stuck with gaps, awkward overhangs, or doors that don’t quite line up. The glass is cut to your exact dimensions, the hardware is positioned where it needs to be, and the whole system is built to work with your actual walls—not some generic template.
This level of customization also gives you more control over the design. You can choose the glass thickness, the type of hardware, the finish, and whether you want a frameless, semi-frameless, or framed look. You’re not picking from a catalog of pre-made options—you’re building something that fits your bathroom and your style.

When Frameless Glass Makes Sense for Small Bathrooms
Frameless glass shower doors are exactly what they sound like: glass panels with no metal framing around the edges. The glass is thick enough—usually 3/8 to 1/2 inch—to support itself, and the hardware is minimal. The result is a clean, uninterrupted look that makes your bathroom feel more open.
In a small bathroom, that visual openness matters. Bulky metal frames create visual barriers that chop up the space and make it feel smaller than it is. Frameless glass eliminates those barriers. Your eye travels across the room without interruption, which creates the illusion of more space even when the square footage hasn’t changed.
Frameless doors also let more light flow through. If you’ve got a window in your shower or good overhead lighting, frameless glass allows that light to spread throughout the bathroom instead of being blocked by frames. Brighter spaces feel larger and more inviting.
The other advantage is maintenance. Without metal frames, there are fewer crevices where soap scum, mildew, and mineral deposits can build up. Cleaning is straightforward—a squeegee after each shower and a periodic wipe-down with a mild cleaner keeps the glass clear. You’re not scrubbing around tracks or dealing with corroded metal.
The tradeoff is cost. Frameless glass requires thicker panels, more precise installation, and higher-quality hardware. You’re paying for the materials and the expertise to install them correctly. But if you’re planning to stay in your home for a while or if resale value matters, frameless doors are one of those upgrades that buyers notice and appreciate.
One thing to clarify: “frameless” doesn’t mean there’s no hardware at all. You’ll still have hinges, handles, and sometimes a header or support bar depending on the configuration. But the amount of metal is minimal compared to a fully framed door, and the overall effect is much cleaner.
Installation has to be spot-on. Because there’s no frame to hide imperfections, any misalignment or gap is immediately visible. The walls need to be plumb, the measurements need to be exact, and the hardware needs to be installed with precision. That’s why choosing an experienced installer who specializes in frameless glass is critical. You’re not just buying a product—you’re buying the skill to install it right.
Door and Panel Configurations That Fit Non-Standard Layouts
Not every bathroom is a perfect rectangle. Some have angled walls, sloped ceilings, or alcoves that don’t match standard dimensions. That’s where door-and-panel configurations come in. Instead of trying to force a pre-made enclosure into a space that doesn’t quite fit, you’re building a custom setup that works with your layout.
A door-and-panel system combines a hinged or sliding door with one or more fixed glass panels. The panels can be positioned in-line, at a 90-degree angle, or even at 135 degrees depending on your space. This flexibility makes it possible to create a shower enclosure in just about any configuration.
For example, if you’ve got an alcove with only two walls instead of three, you can use a return panel to close off the open side. The door provides entry, and the fixed panel acts as a wall. This is common in bathrooms where the shower is open on one end or where you’re converting a tub into a walk-in shower.
Another scenario: you’ve got a bathroom with an angled wall or a corner that’s not quite square. A custom door-and-panel setup can be designed to follow that angle, creating a watertight enclosure that fits the space perfectly. You’re not dealing with gaps or awkward transitions—everything is measured and fabricated to match your actual walls.
The fixed panels also add structural stability. Because they’re anchored to the wall, they provide support for the door and help keep the entire system rigid. This is especially important with frameless glass, where there’s no frame to hold everything together. The panels and door work as a unit, distributing weight and stress across the entire enclosure.
Hardware placement is another advantage. With a custom setup, you can position the hinges, handles, and support bars exactly where they need to be. You’re not limited by pre-drilled holes or fixed dimensions. If you need the door to swing a certain way or if you want the handle on a specific side, that’s all part of the design process.
The key is working with someone who understands how to template complex layouts. They need to measure not just the dimensions, but also the angles, the wall plumb, and any irregularities in the space. Then they need to translate those measurements into a fabrication plan that accounts for tolerances, hardware placement, and waterproofing. It’s not guesswork—it’s precision work that requires experience.
Choosing the Right Shower Door for Your Long Island Bathroom
Your bathroom doesn’t have to feel cramped just because it’s small. The right shower door—whether it’s a custom sliding setup, a corner enclosure, or a frameless door-and-panel system—can completely change how the space functions and feels.
What matters most is choosing a solution that fits your actual layout, not forcing a standard size into a space that wasn’t designed for it. That means working with someone who measures accurately, understands the nuances of different configurations, and has the experience to install everything correctly the first time.
If you’re ready to explore what’s possible in your bathroom, we’ve been helping Long Island homeowners solve these exact challenges for over two decades. From Nassau County to Suffolk County, we’ve built a reputation for precision, quality, and installations that last. Reach out and see what a custom solution looks like for your space.