Summary:
Why Homeowners Choose Tub-to-Shower Conversions
The decision to convert a tub usually starts with a simple realization: you’re not using it. Most Long Island homeowners take quick showers during the week. That tub becomes a barrier, not a benefit.
But it goes deeper than convenience. Bathtubs create accessibility challenges that get worse over time. Stepping over a high tub wall becomes riskier as you age, and for anyone with mobility concerns, it’s a daily hazard. Walk-in showers eliminate that risk entirely with low or zero thresholds that make entry effortless.
Then there’s the space issue. Bathrooms in many Nassau County colonials and Suffolk County ranch homes aren’t huge. A standard tub eats up square footage without giving you much in return. A well-designed shower opens up the room, makes it feel bigger, and actually gives you more usable space.
How walk-in showers improve safety and accessibility
Falls in the bathroom send thousands of people to the emergency room every year. The bathtub is often the culprit. You’re balancing on one foot, lifting the other over a slippery edge, all while standing on a wet surface. It’s not a question of if it’s dangerous—it’s a question of when something goes wrong.
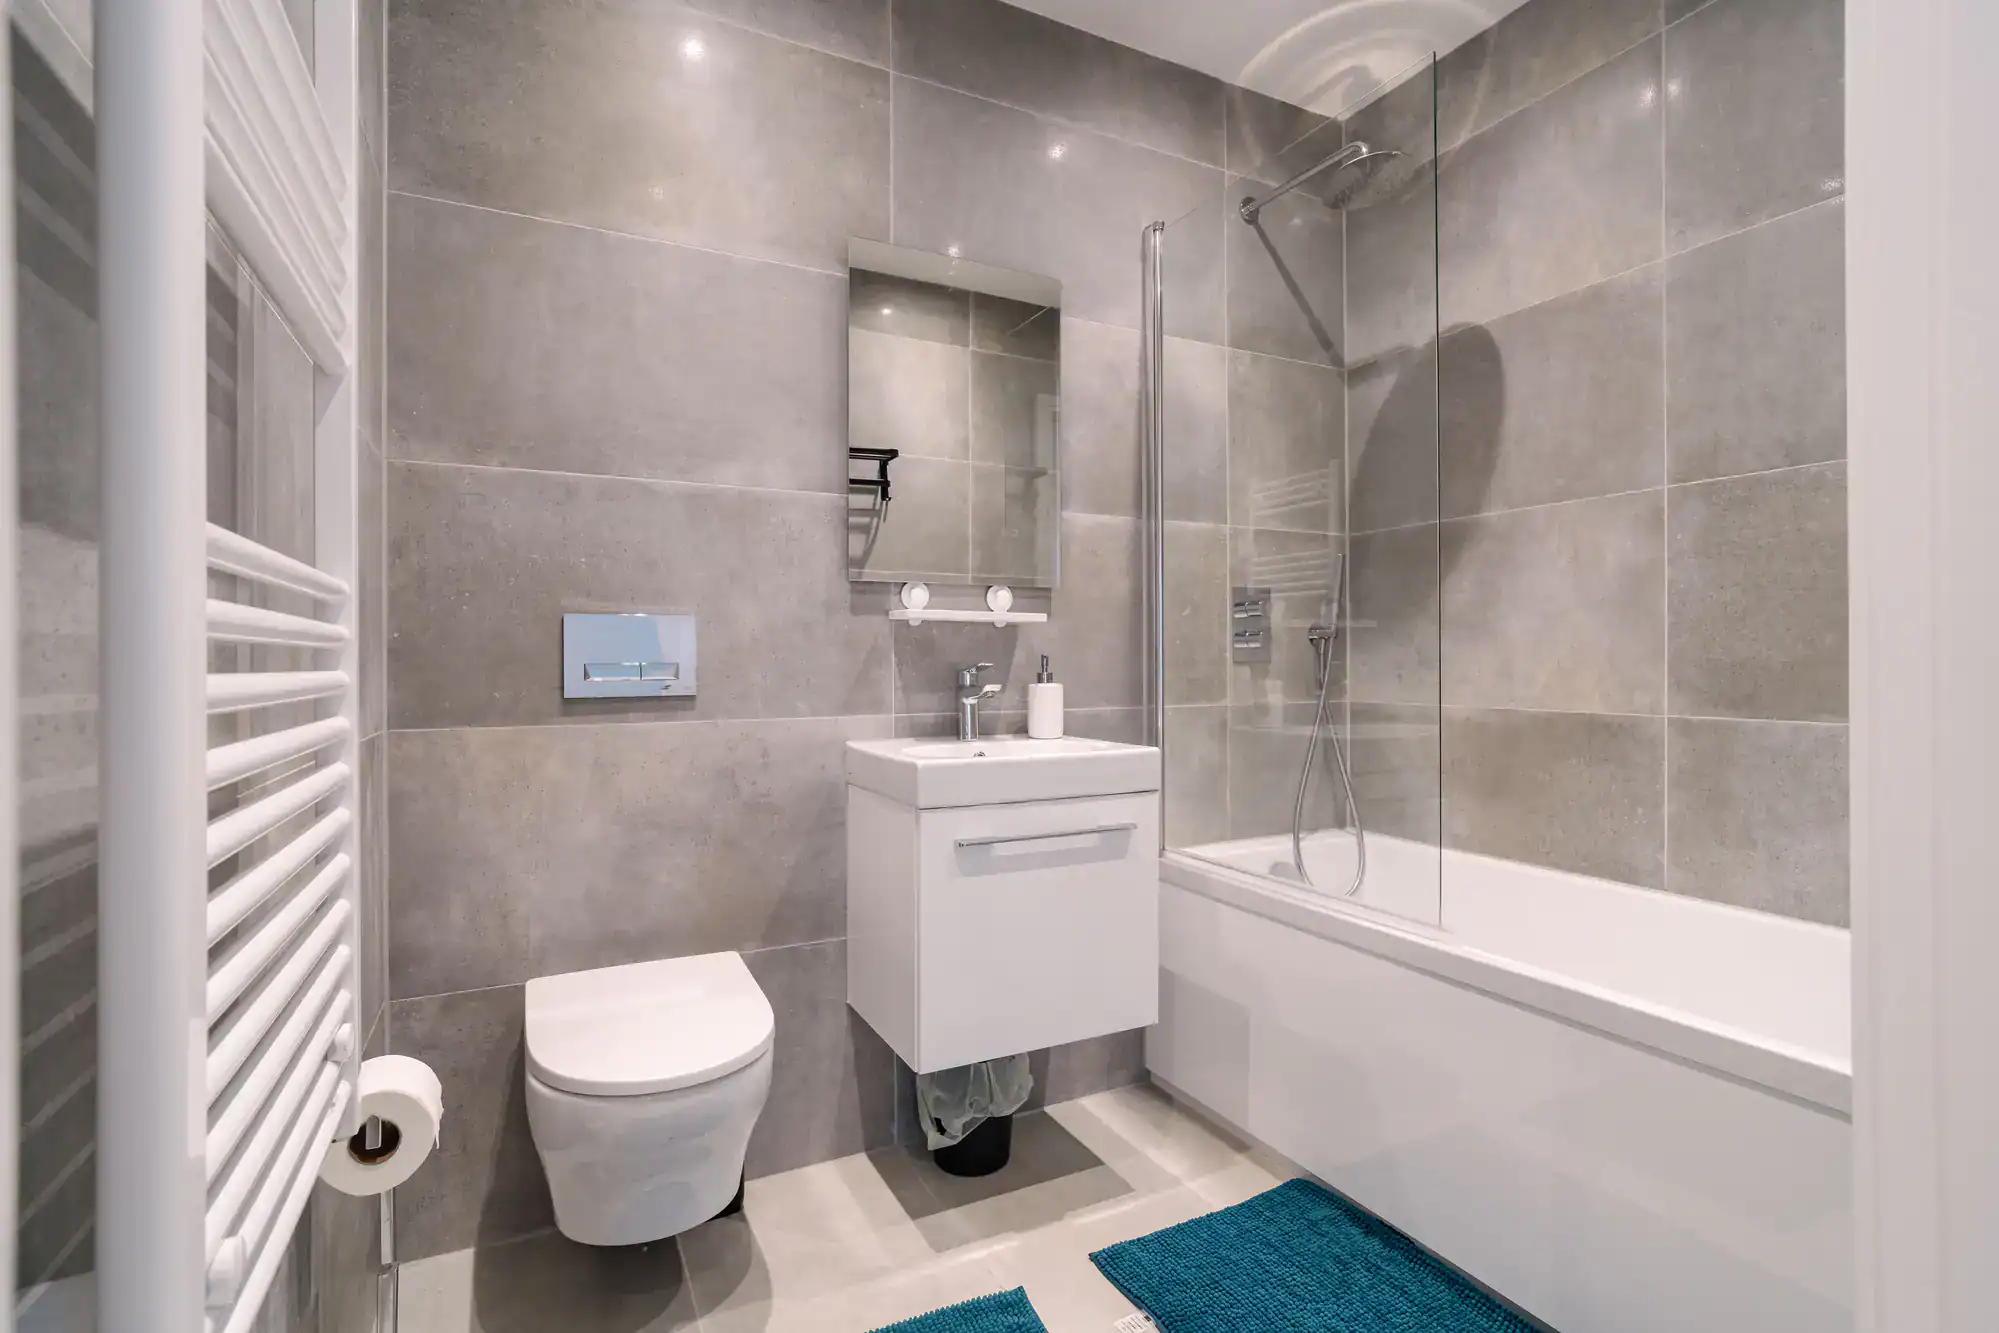
Walk-in showers change that equation completely. Curbless designs let you walk straight in without lifting your foot at all. Low-threshold models keep the barrier under two inches, which is manageable for almost everyone. Add slip-resistant flooring, and you’ve just made your bathroom exponentially safer.
This isn’t just about aging in place, though that’s a big part of it. If you’re recovering from surgery, dealing with a temporary injury, or helping a family member with mobility challenges, a walk-in shower makes daily life easier right now. And if you’re planning to stay in your home long-term, you’re future-proofing your space in a way that pays off for decades.
Grab bars, built-in benches, and handheld showerheads can all be incorporated into the design. These features don’t have to look clinical or institutional. Modern accessibility features blend seamlessly into contemporary bathroom design, giving you safety without sacrificing style. The result is a shower that works for you today and adapts to your needs tomorrow.
Space optimization and modern bathroom design
Walk into most Long Island bathrooms built before 2000, and you’ll see the same layout: a tub-shower combo with a shower curtain or dated glass doors, a vanity, and a toilet. It’s functional, but it’s not exactly inspiring. And in smaller bathrooms, that tub makes the whole room feel cramped.
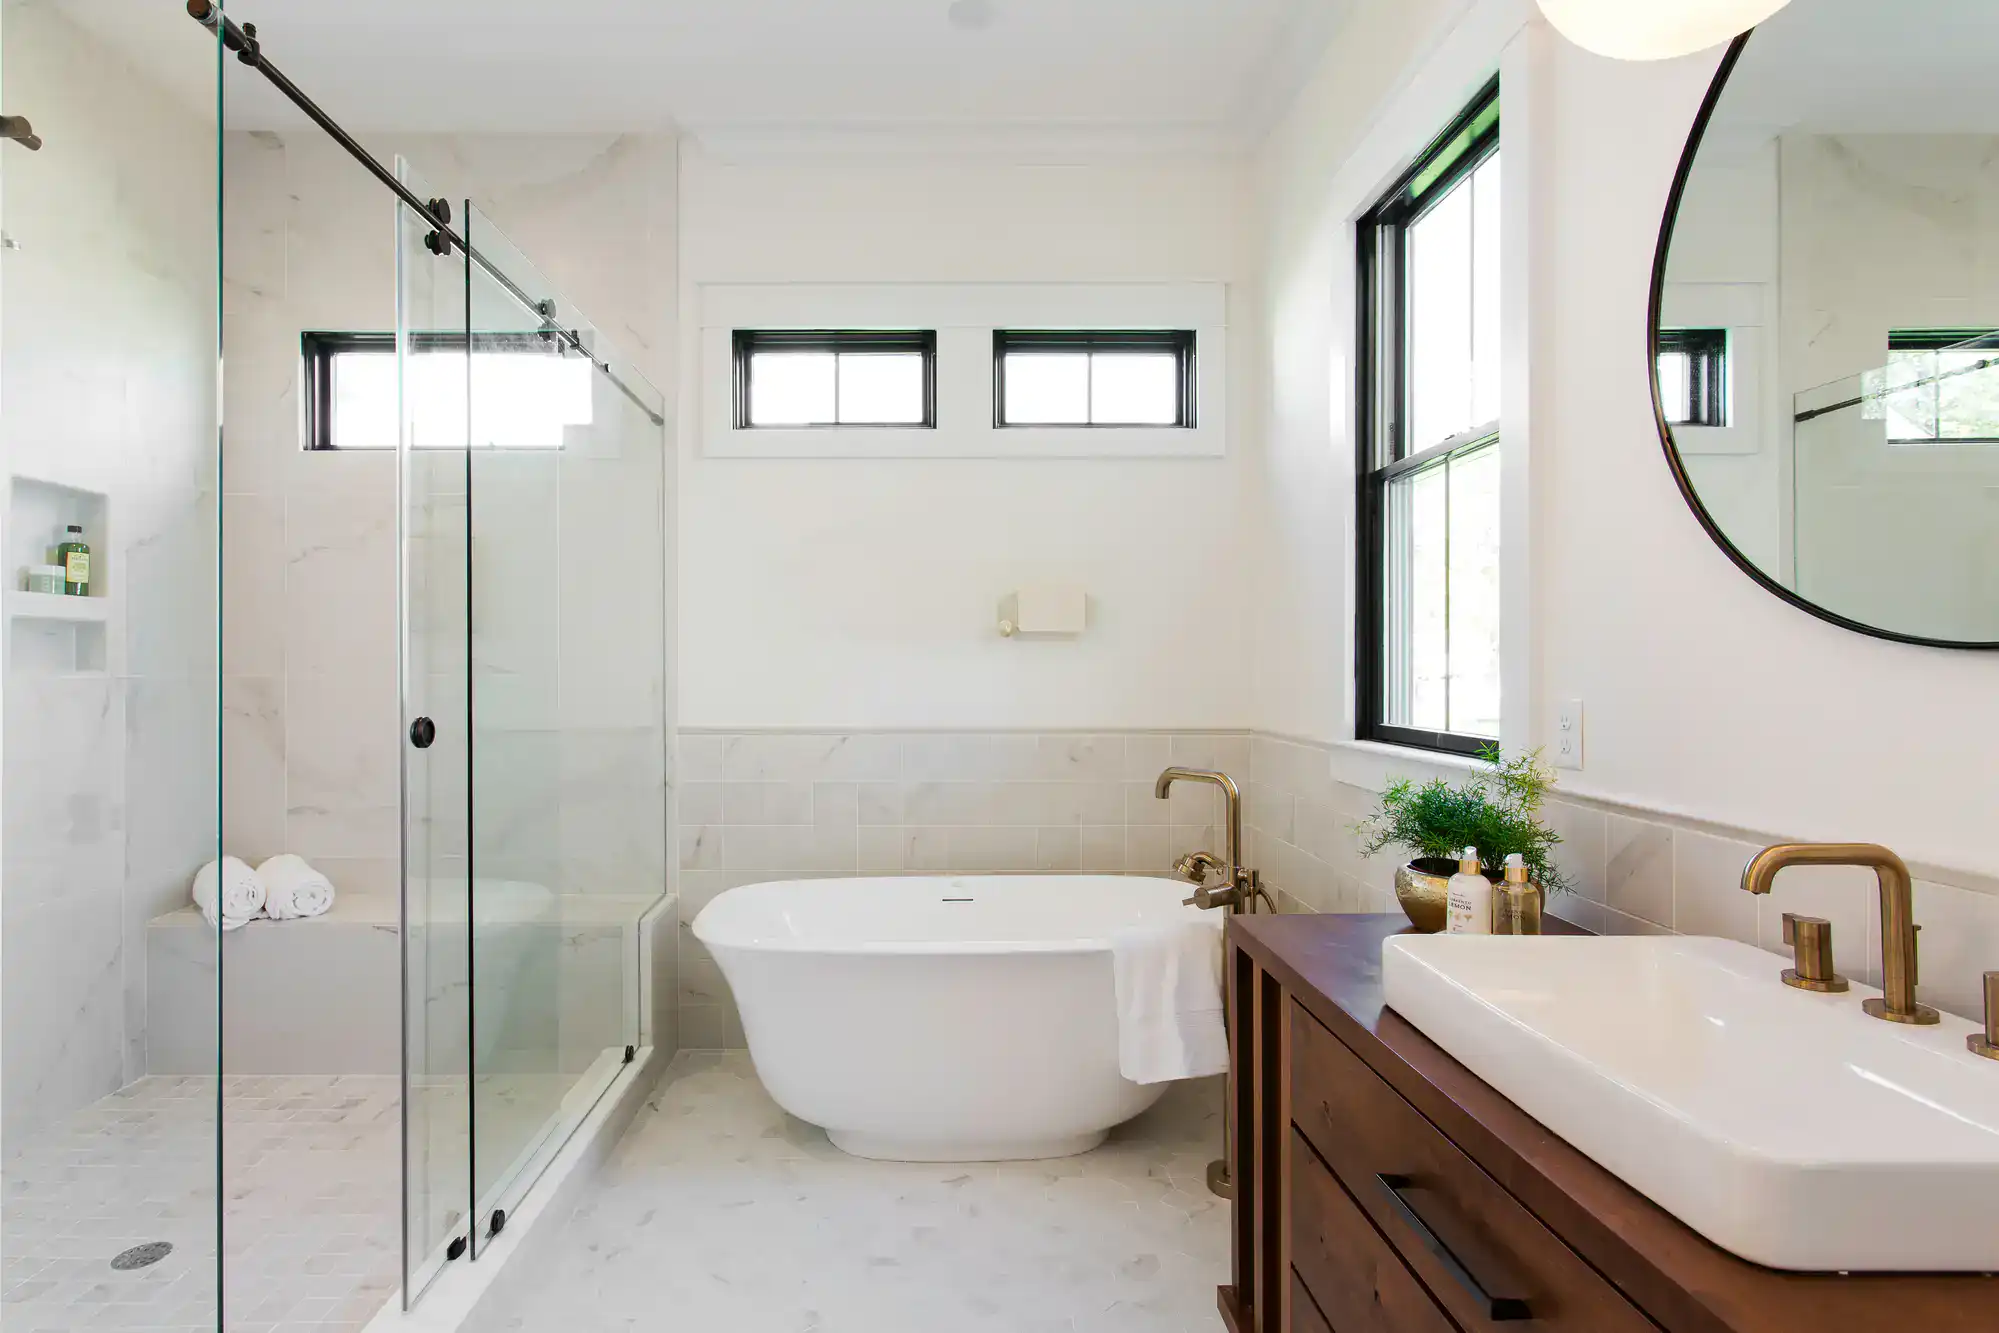
Removing the tub and installing a walk-in shower opens up the space in ways you wouldn’t expect. Without that bulky tub wall, the room feels larger immediately. The visual flow improves. And if you choose frameless glass shower doors instead of a curtain or framed enclosure, the effect is even more dramatic.
Frameless glass creates a seamless look that lets your eye travel across the entire bathroom without interruption. Light moves freely through the space, which makes everything feel brighter and more open. This is especially valuable in bathrooms with limited natural light or smaller square footage. The glass itself becomes almost invisible, putting the focus on your tile work, fixtures, and overall design rather than clunky frames or outdated hardware.
You also gain flexibility in how you use the space. A well-designed walk-in shower can include built-in niches for toiletries, bench seating, multiple showerheads, or even steam features. You’re not just replacing a tub—you’re creating a custom shower experience that actually fits how you live. And because you’re working with a blank slate, you can choose finishes, layouts, and features that match your style instead of settling for whatever came with the house.
The shift toward modern bathroom design isn’t just about aesthetics, though that’s part of it. It’s about creating a space that works better, feels better, and makes your daily routine something you actually look forward to instead of just getting through.
How Frameless Glass Shower Doors Enhance the Finished Space
Once you’ve decided to convert your tub to a shower, the next question is what kind of enclosure makes sense. You could go with a shower curtain, framed glass doors, or frameless glass. Each option has trade-offs, but frameless glass delivers benefits that the other two can’t match.
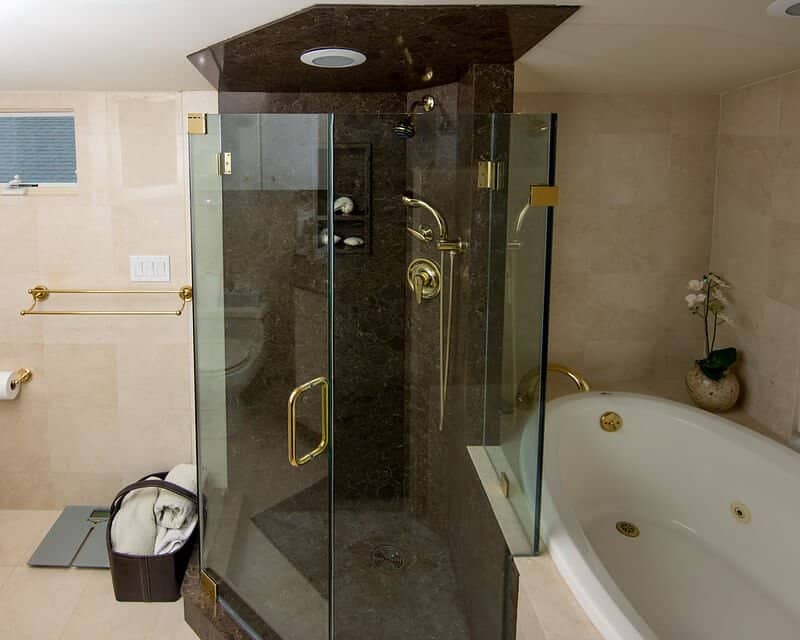
Frameless shower enclosures use thick tempered glass held in place by minimal hardware. There are no bulky metal frames running along the edges, no tracks collecting soap scum, and no dated finishes that clash with your fixtures. The result is a clean, contemporary look that elevates the entire bathroom. And because the glass is thicker and higher quality than what you’d find in framed doors, it feels substantial and well-made.
The aesthetic difference is immediate, but the practical advantages are just as important. Frameless glass is easier to clean because there are fewer crevices where mold, mildew, and grime can hide. A quick squeegee after each shower and a weekly wipe-down with a non-abrasive cleaner is usually all it takes to keep the glass looking crystal clear.
Why frameless glass outperforms framed enclosures
Framed shower doors have been the standard for decades, but they come with maintenance headaches that most homeowners don’t think about until it’s too late. The metal frames trap moisture, which leads to corrosion over time. The rubber gaskets and seals break down, allowing leaks and creating breeding grounds for mold. And no matter how much you scrub, those tracks along the bottom never quite come clean.
Frameless glass eliminates all of that. Without frames, there’s nowhere for water to pool or grime to accumulate. The glass itself is nonporous, so it resists staining and doesn’t absorb moisture. And because the hardware is minimal—usually just a few clips and hinges—there are fewer parts to maintain or replace over time.
The durability difference is significant. Framed doors use thinner glass, typically around a quarter inch, which is more prone to damage and feels flimsy when you open and close it. Frameless doors use glass that’s three-eighths to half an inch thick, which is not only stronger but also meets higher safety standards. If the glass ever does break, tempered safety glass shatters into small, blunt pieces rather than dangerous shards.
From a design perspective, frameless glass works with any style. Whether your bathroom leans traditional, contemporary, or somewhere in between, the clean lines and transparency of frameless glass blend seamlessly. You’re not locked into a specific finish or trying to match metal frames to your faucets and fixtures. The glass itself is neutral, which means it complements whatever design choices you make for the rest of the space.
And here’s something most people don’t realize until after the installation: frameless doors can open both inward and outward, depending on the hardware you choose. Framed doors typically only swing one direction, which can be limiting in smaller bathrooms. That added flexibility makes a real difference in how the space functions day to day.
Property value and return on investment
Bathroom updates are consistently ranked among the highest-ROI home improvements you can make, and tub-to-shower conversions are no exception. National data shows that mid-range bathroom remodels recoup around 60 to 74 percent of their cost at resale. In areas like Nassau and Suffolk County, where buyer competition is strong and housing stock tends to be older, those numbers often run even higher.
But ROI isn’t just about what you get back when you sell. It’s also about what you gain while you’re living there. A safer, more functional, better-looking bathroom improves your quality of life every single day. If you stay in your home for five or ten years after the conversion, that daily value adds up in ways that are harder to measure but just as real.
That said, there are a few things to keep in mind if resale value is a priority. If your home only has one bathroom, removing the tub could hurt your appeal to buyers with young children. Most real estate experts recommend keeping at least one bathtub in the house if possible. But if you have multiple bathrooms and one of them has a tub, converting the other to a walk-in shower is usually a smart move that broadens your buyer pool rather than narrowing it.
The quality of the work matters too. A professionally installed walk-in shower with frameless glass doors signals to buyers that the renovation was done right. It shows attention to detail, quality materials, and proper installation—all of which build trust during the selling process. On the other hand, a DIY job with uneven tile, poor waterproofing, or misaligned doors can actually hurt your home’s value because it raises red flags about what else might have been done incorrectly.
Buyers in Long Island’s competitive market are looking for move-in-ready homes with modern updates. A fresh, well-designed bathroom with a walk-in shower and frameless glass doors checks that box in a big way. It’s the kind of upgrade that gets mentioned in offer letters and helps your home stand out in a crowded listing pool.
Making the Switch: What to Know Before You Start
If you’re seriously considering a tub-to-shower conversion, the first step is understanding what the process involves. Most conversions take anywhere from one to three days for installation, depending on whether you’re working with a prefabricated shower base or custom tile work. Planning and material selection happen before that, so the full timeline from consultation to completion is usually a few weeks.
Cost is always a factor. Mid-range conversions with quality materials and professional installation typically run between $11,000 and $18,000 on Long Island, though simpler projects can come in lower and high-end custom work can go higher. Frameless glass doors add to the upfront cost compared to a shower curtain or framed enclosure, but the long-term value—both in durability and aesthetics—makes them worth the investment for most homeowners.
The final piece is choosing the right team to handle the work. Bathroom conversions involve plumbing, waterproofing, tile work, and glass installation. Each of those trades requires expertise, and cutting corners on any of them can lead to problems down the road. At OMG Shower Doors, we bring decades of experience to every project, from the initial consultation to the final installation. We specialize in custom glass solutions and understand Long Island homes, ensuring the job is done right the first time.